Music Hall Renovation

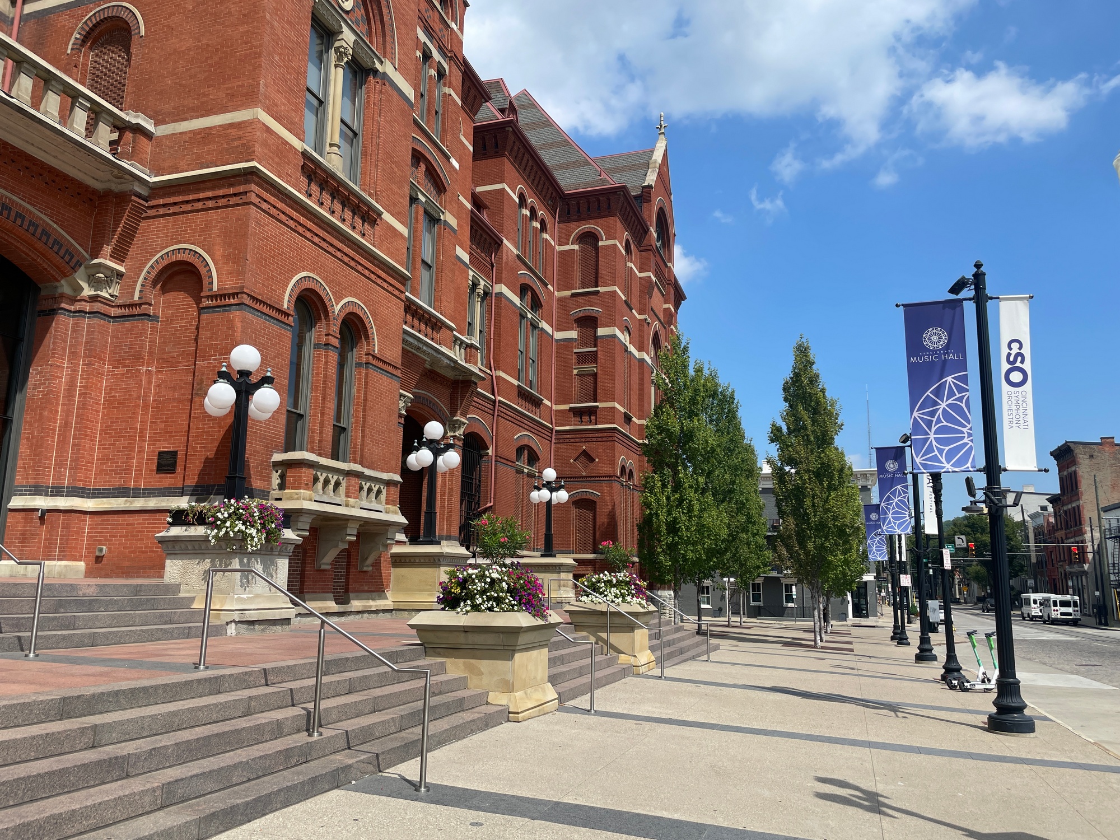
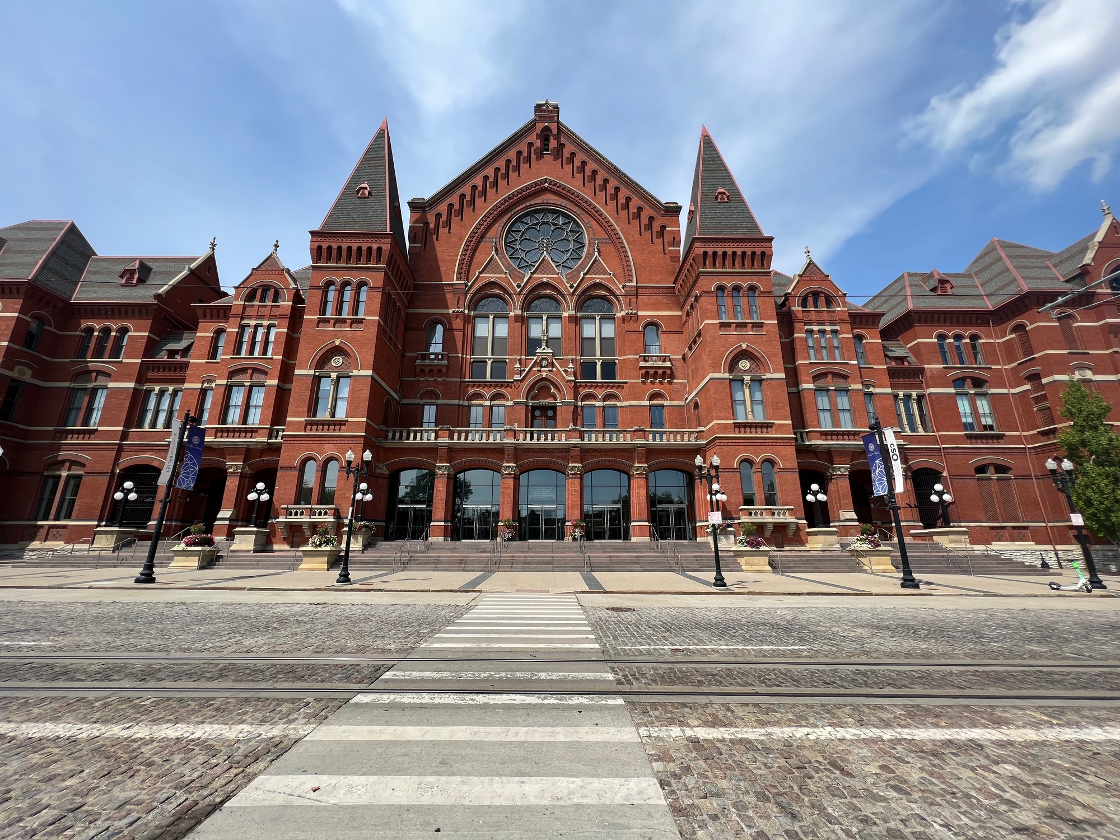
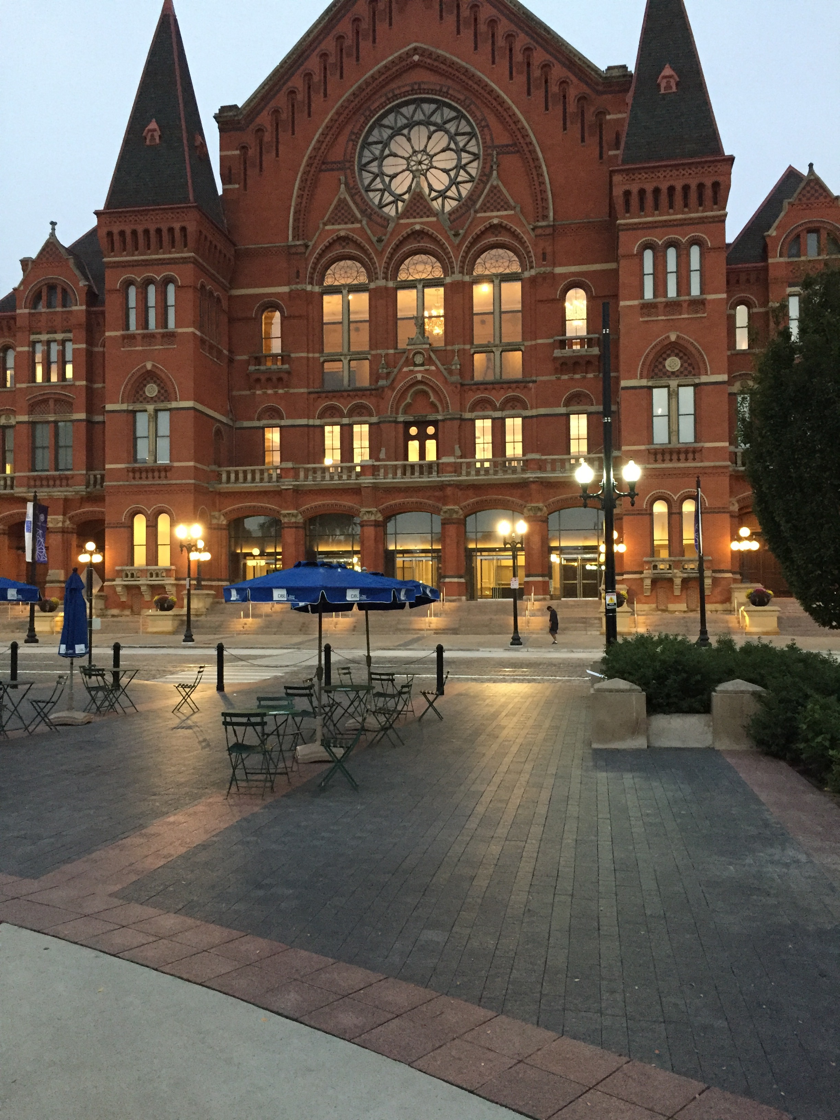
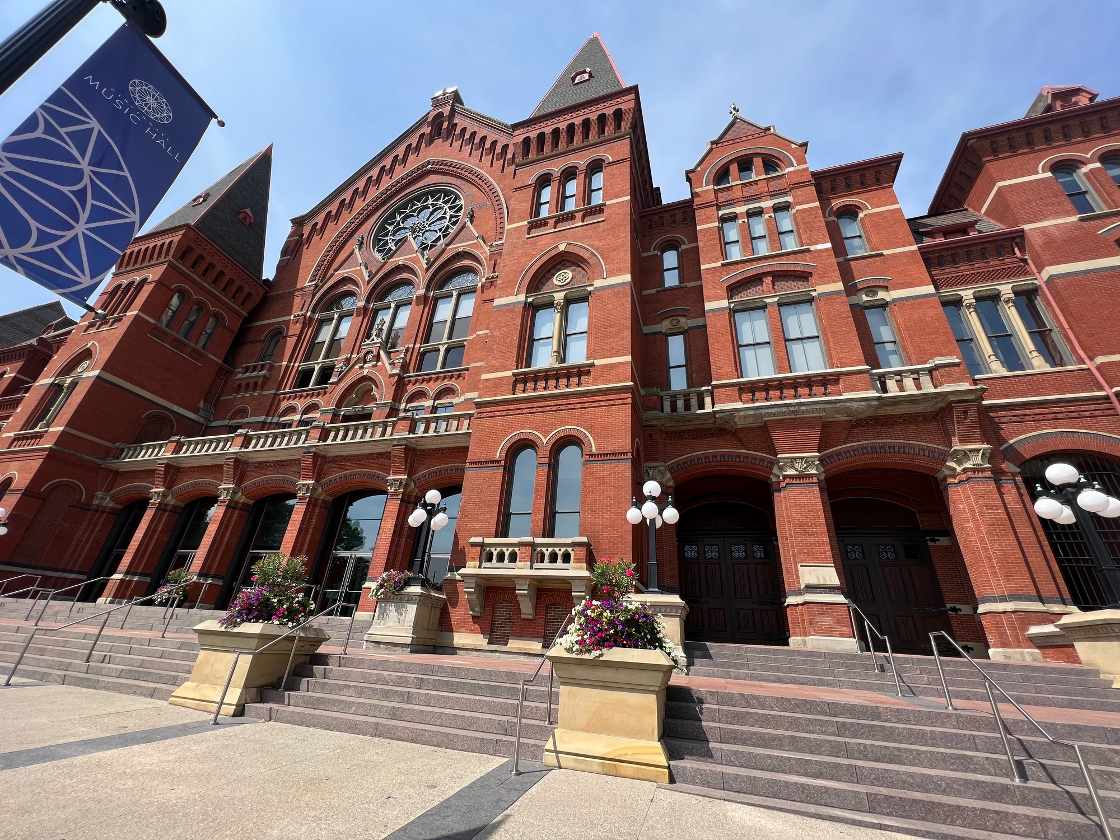
Cincinnati’s historic Music Hall, a cultural and architectural landmark, recently underwent a thoughtful transformation to strengthen its connection to the surrounding neighborhood and enhance the visitor experience. Bayer Becker led the streetscape and entryway improvements along Elm Street, focusing on integrating the building with nearby Washington Park and elevating its curb appeal. Our team provided surveying, civil engineering, and landscape architecture services to ensure the upgrades honored the Hall’s historic character while improving accessibility and aesthetics.
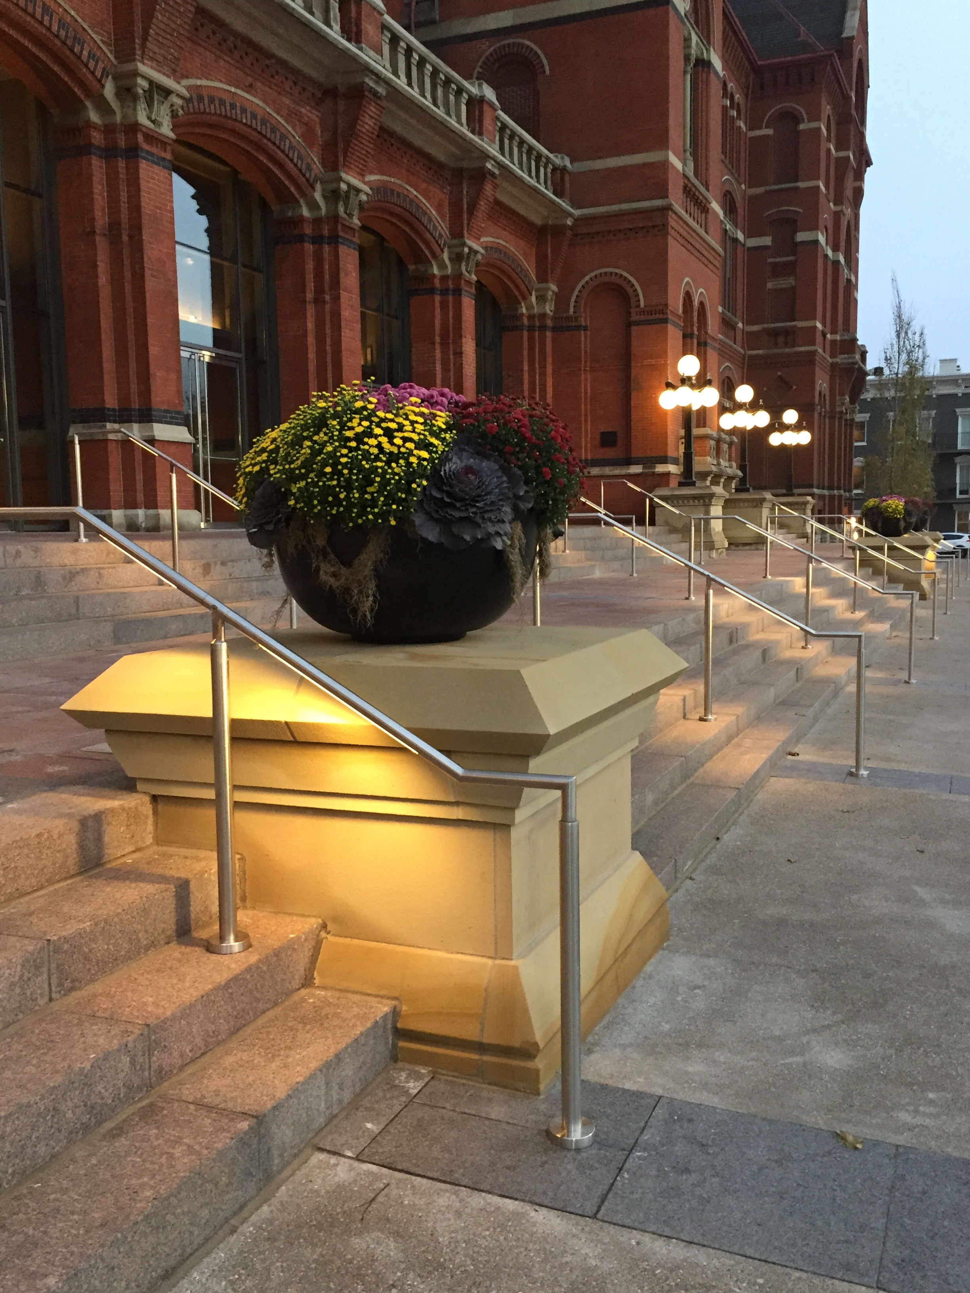
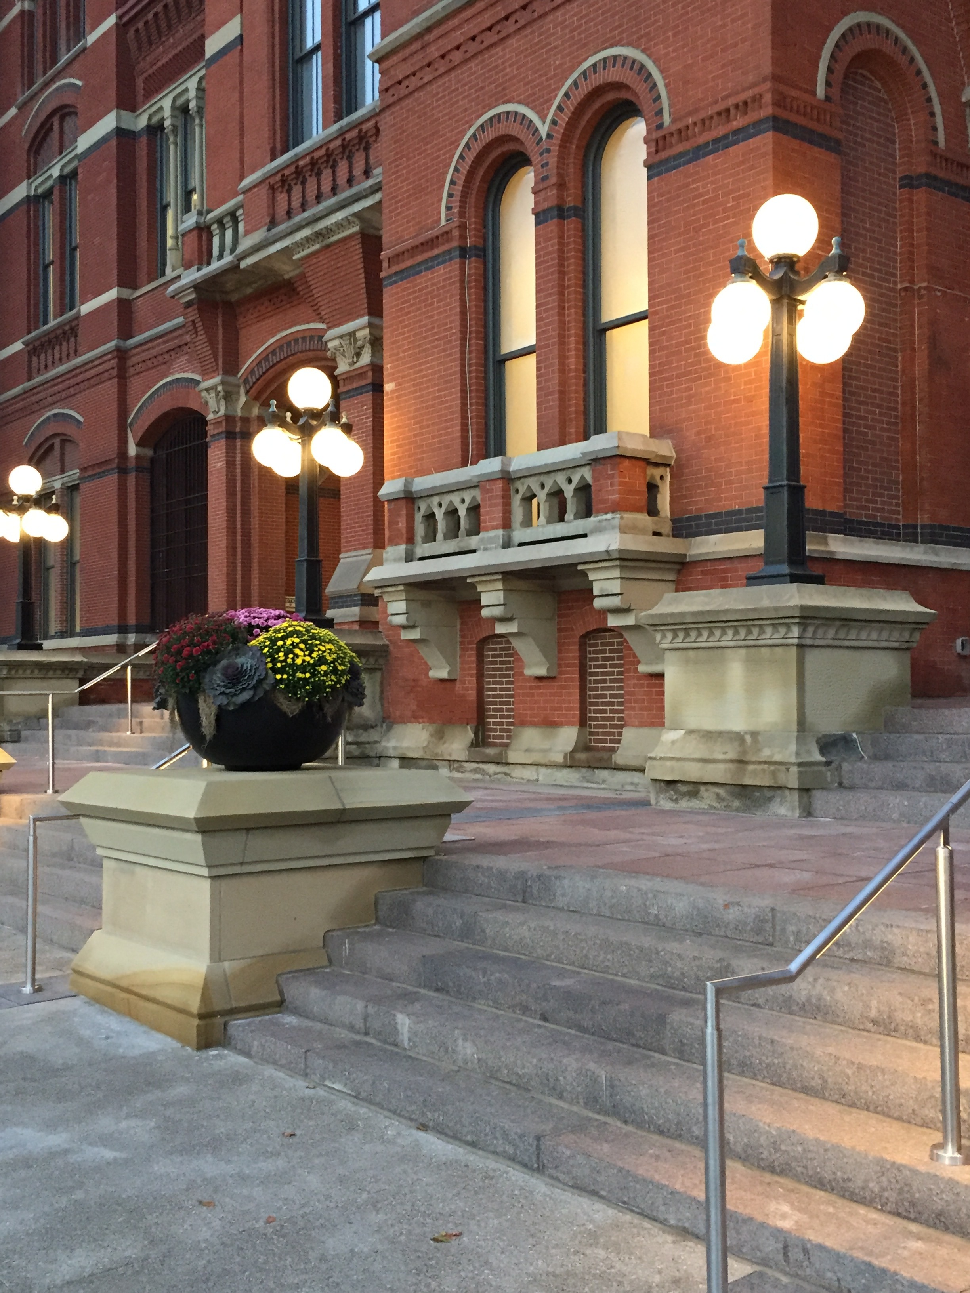

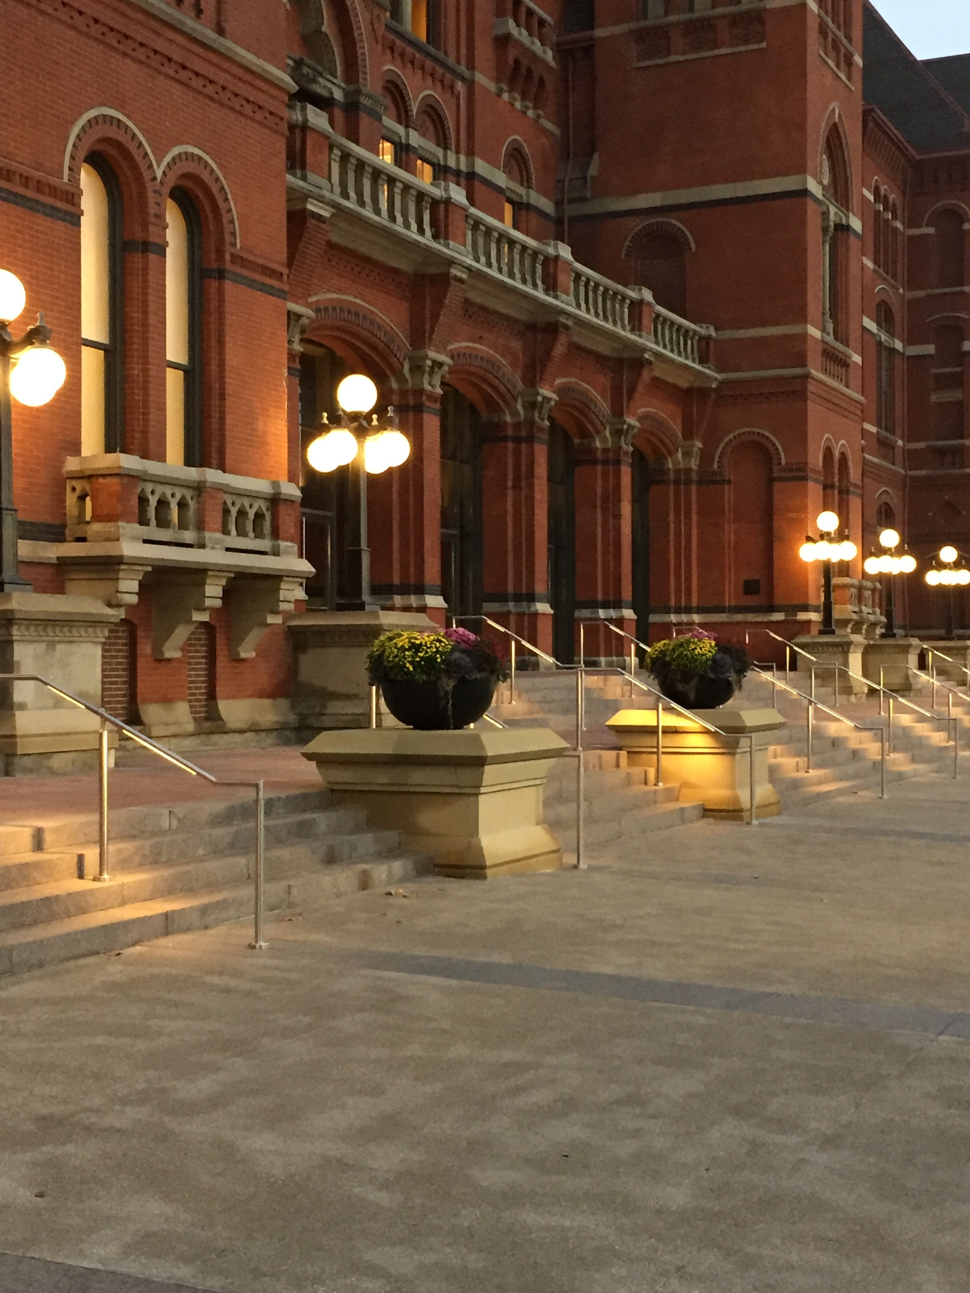
The upgrades included replacing aging pavement with elegant granite pavers and exposed aggregate concrete, introducing new street lighting, and reimagining the building’s accessible entrance. By relocating the entrance, the existing ramp was removed and replaced with stately granite steps that better complement the building’s historic façade. New trees with vertical growth habits were planted to frame architectural highlights, and site lighting was enhanced with pedestrian poles, illuminated handrails, and tree uplighting to create a welcoming ambiance. Behind the scenes, Bayer Becker also redesigned the loading facilities at the rear of the building, upgraded outdated utility systems, and analyzed pedestrian pathways from the parking garage to ensure a smooth and intuitive arrival experience.
This project not only preserves the legacy of Music Hall but also strengthens its role as a vibrant, accessible, and beautifully integrated part of Cincinnati’s urban landscape.

More Featured Projects