Kramer Elementary
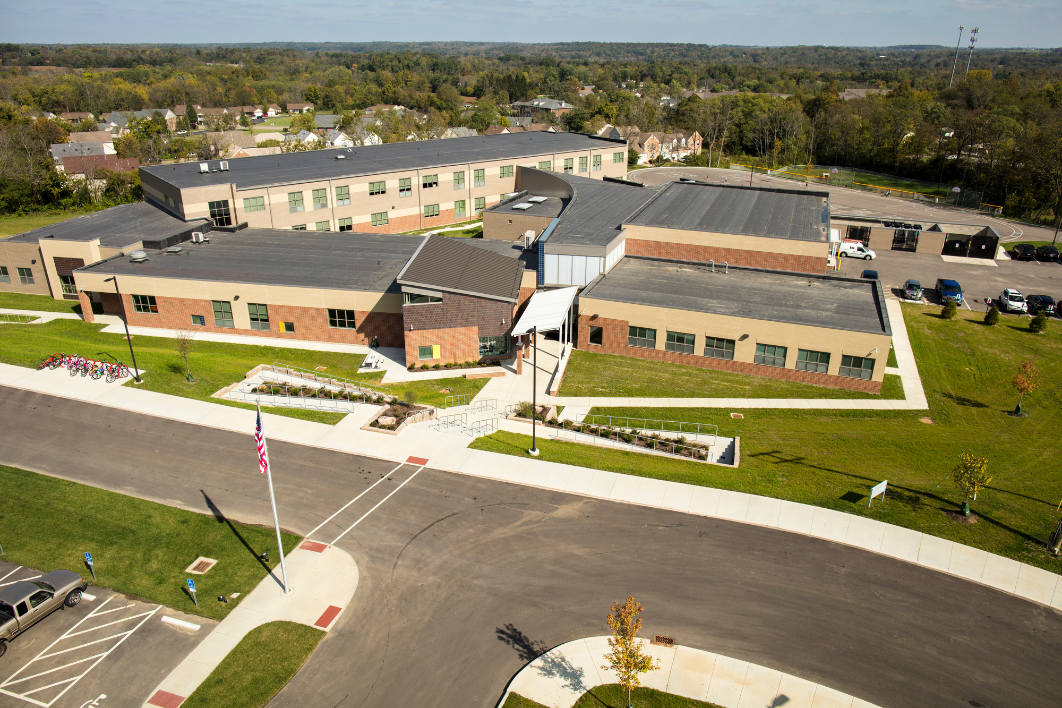
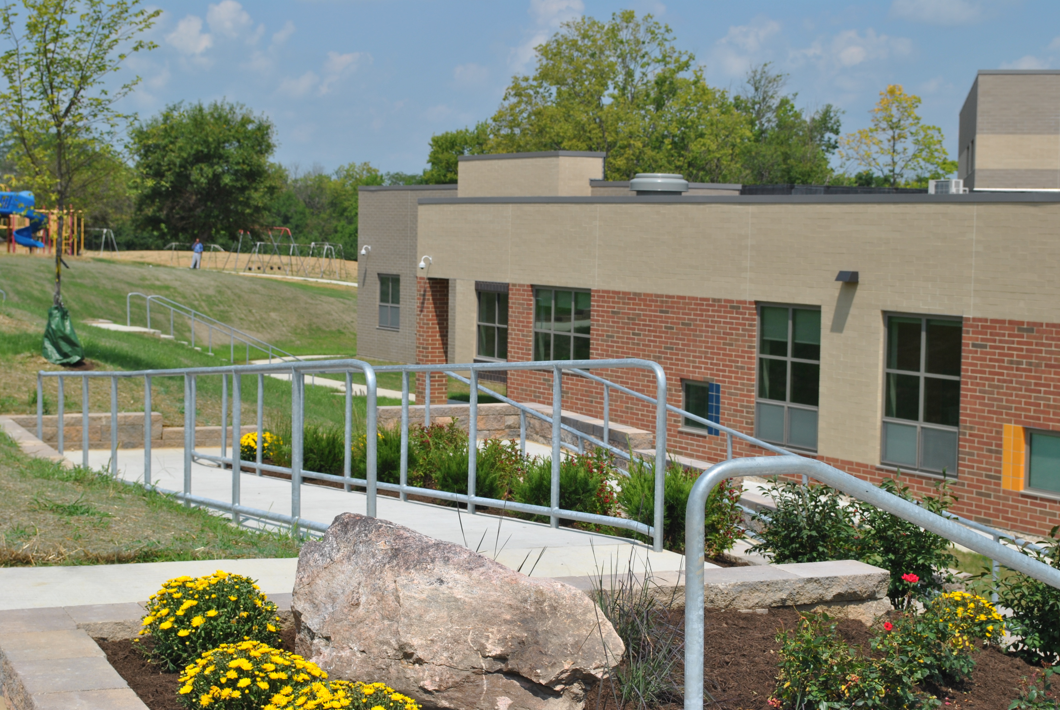
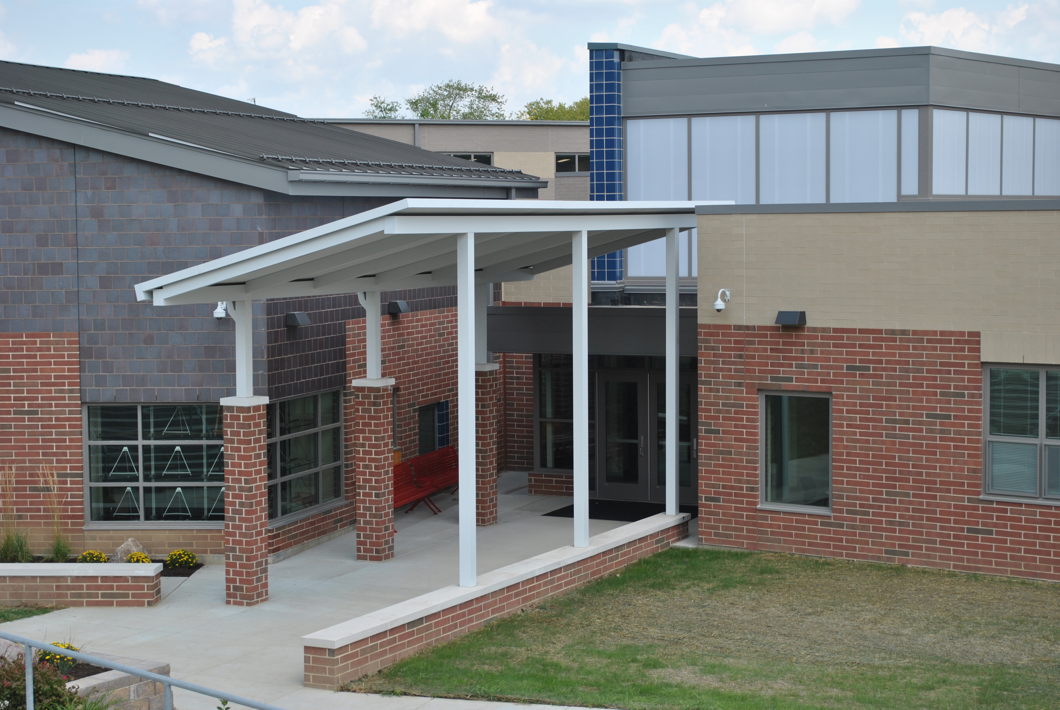
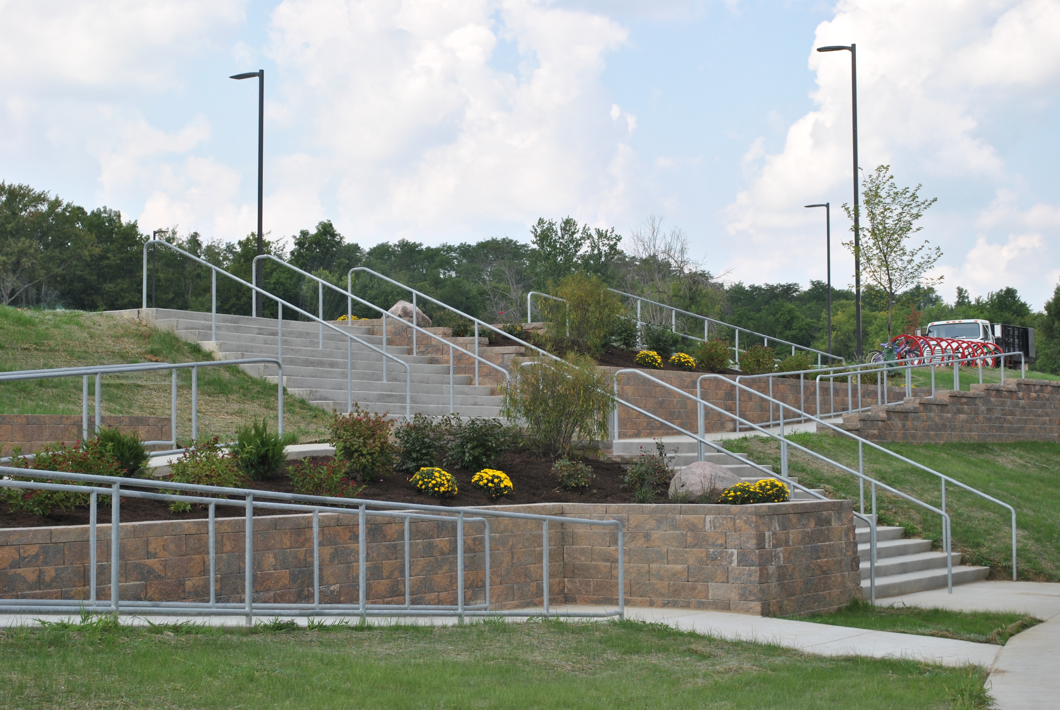
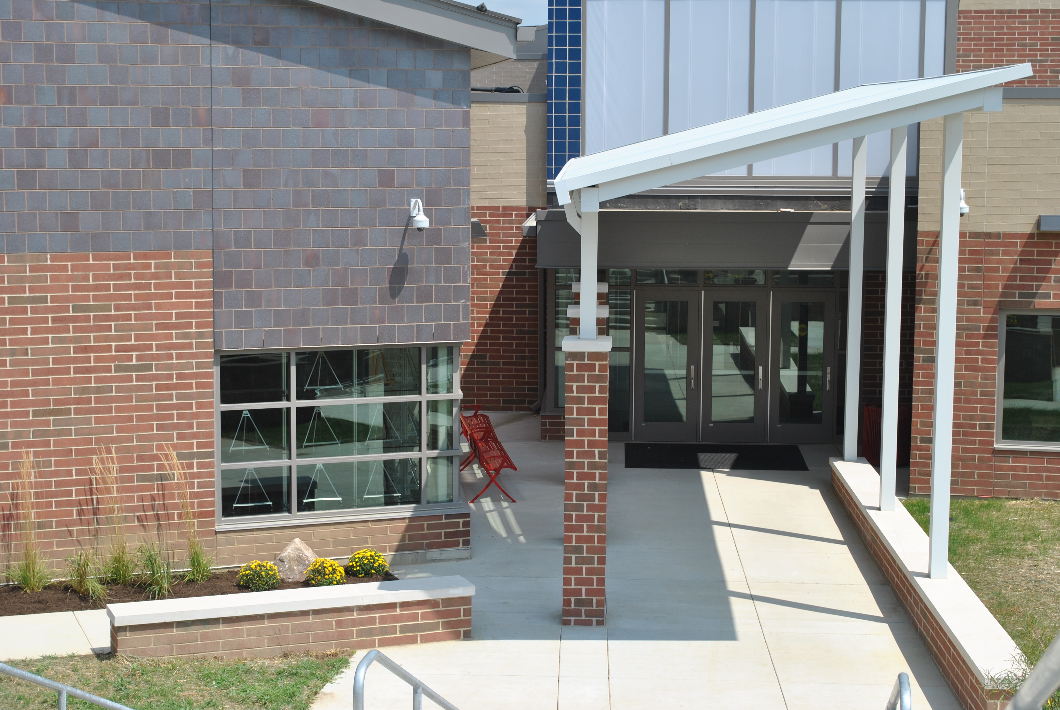
Kramer Elementary represents the latest phase in the school district's master plan. Serving 650 students from Oxford, Ohio, the project was completed on time and within budget. Bayer Becker provided civil site design and land surveying, contributing innovative design solutions that optimized costs. By rethinking the drainage plan, the team eliminated the need for a retaining wall.
This facility replaces the former Kramer Elementary School and is the third school constructed in the district in recent years. The district, which operates five schools, achieved LEED Silver Certification for Kramer Elementary.
Client
SHP Leading Design
Location
Oxford
,
OH
,
Butler County
Size
20 acres
Market
More Featured Projects

Office
Parks & Recreation
KY
DAV is developing a new Class A headquarters with approximately 66,000 SF...

Parks & Recreation
KY
The City of Erlanger’s Eons Adventure Park is a transformative effort to...

Parks & Recreation
KY
The Kenton County Legacy Park project represents a transformative investment in the...