City of Greendale Fire House

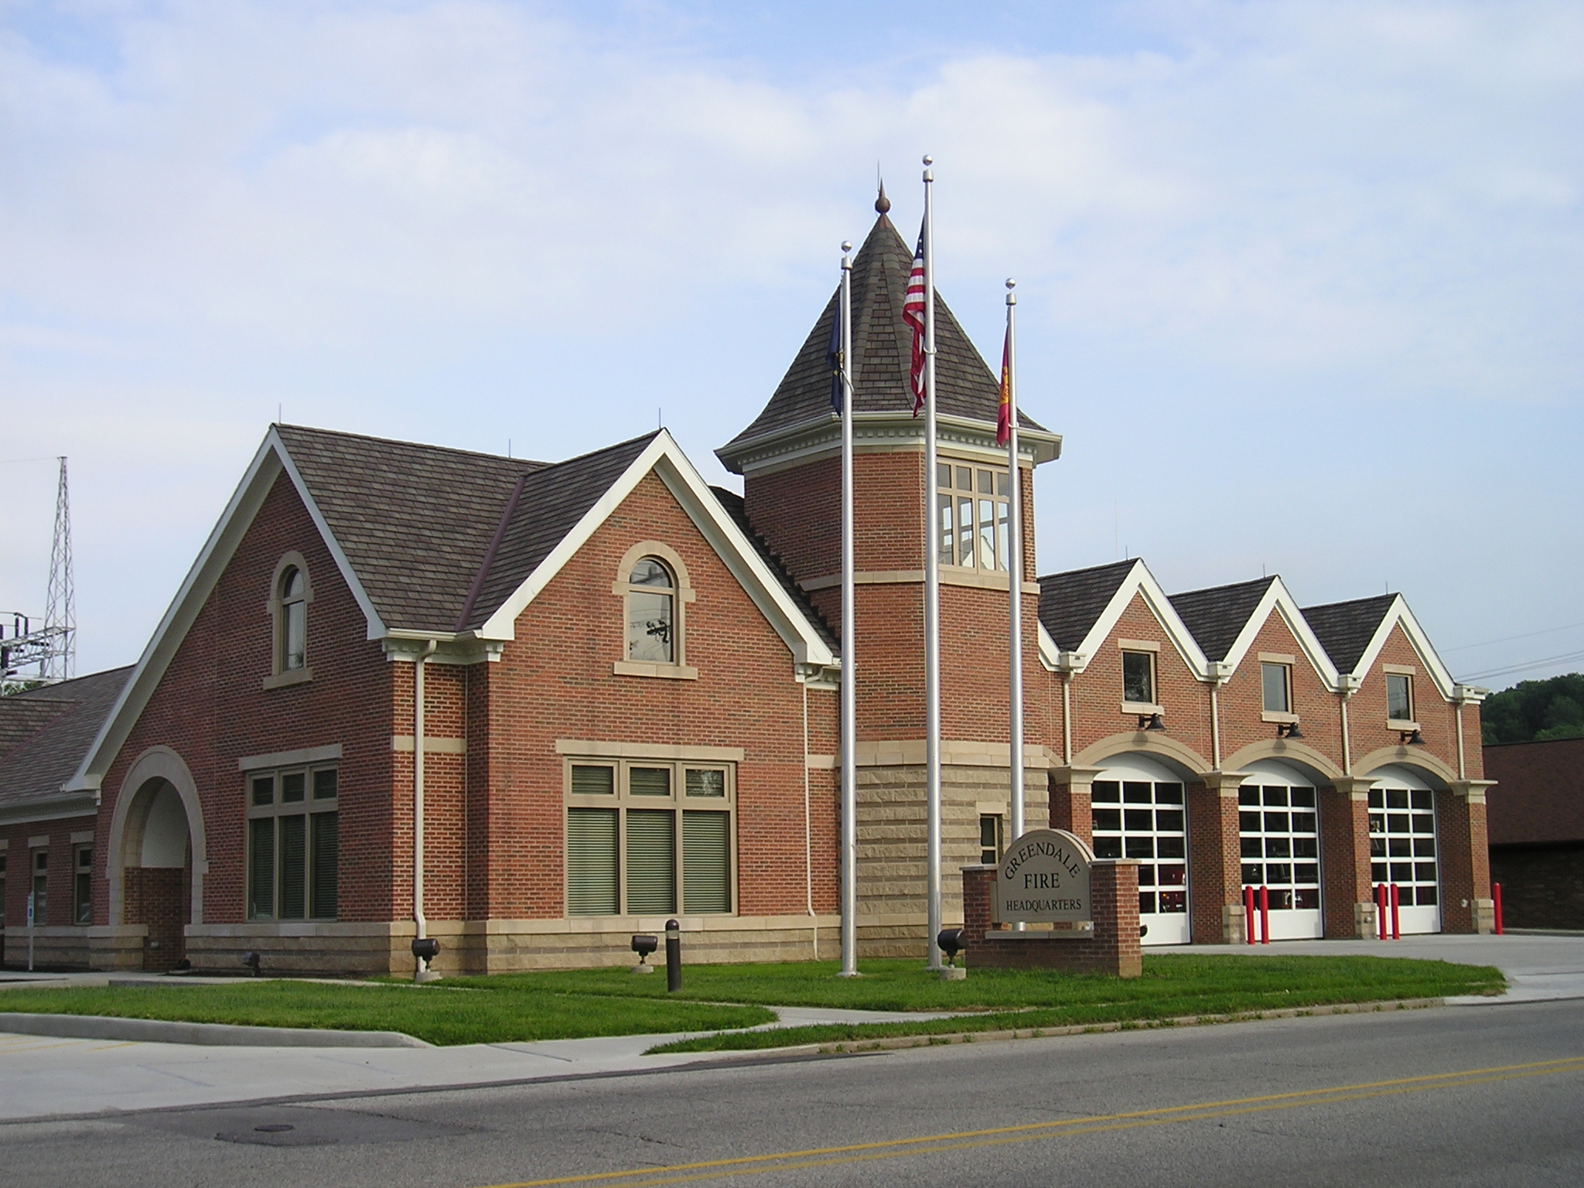
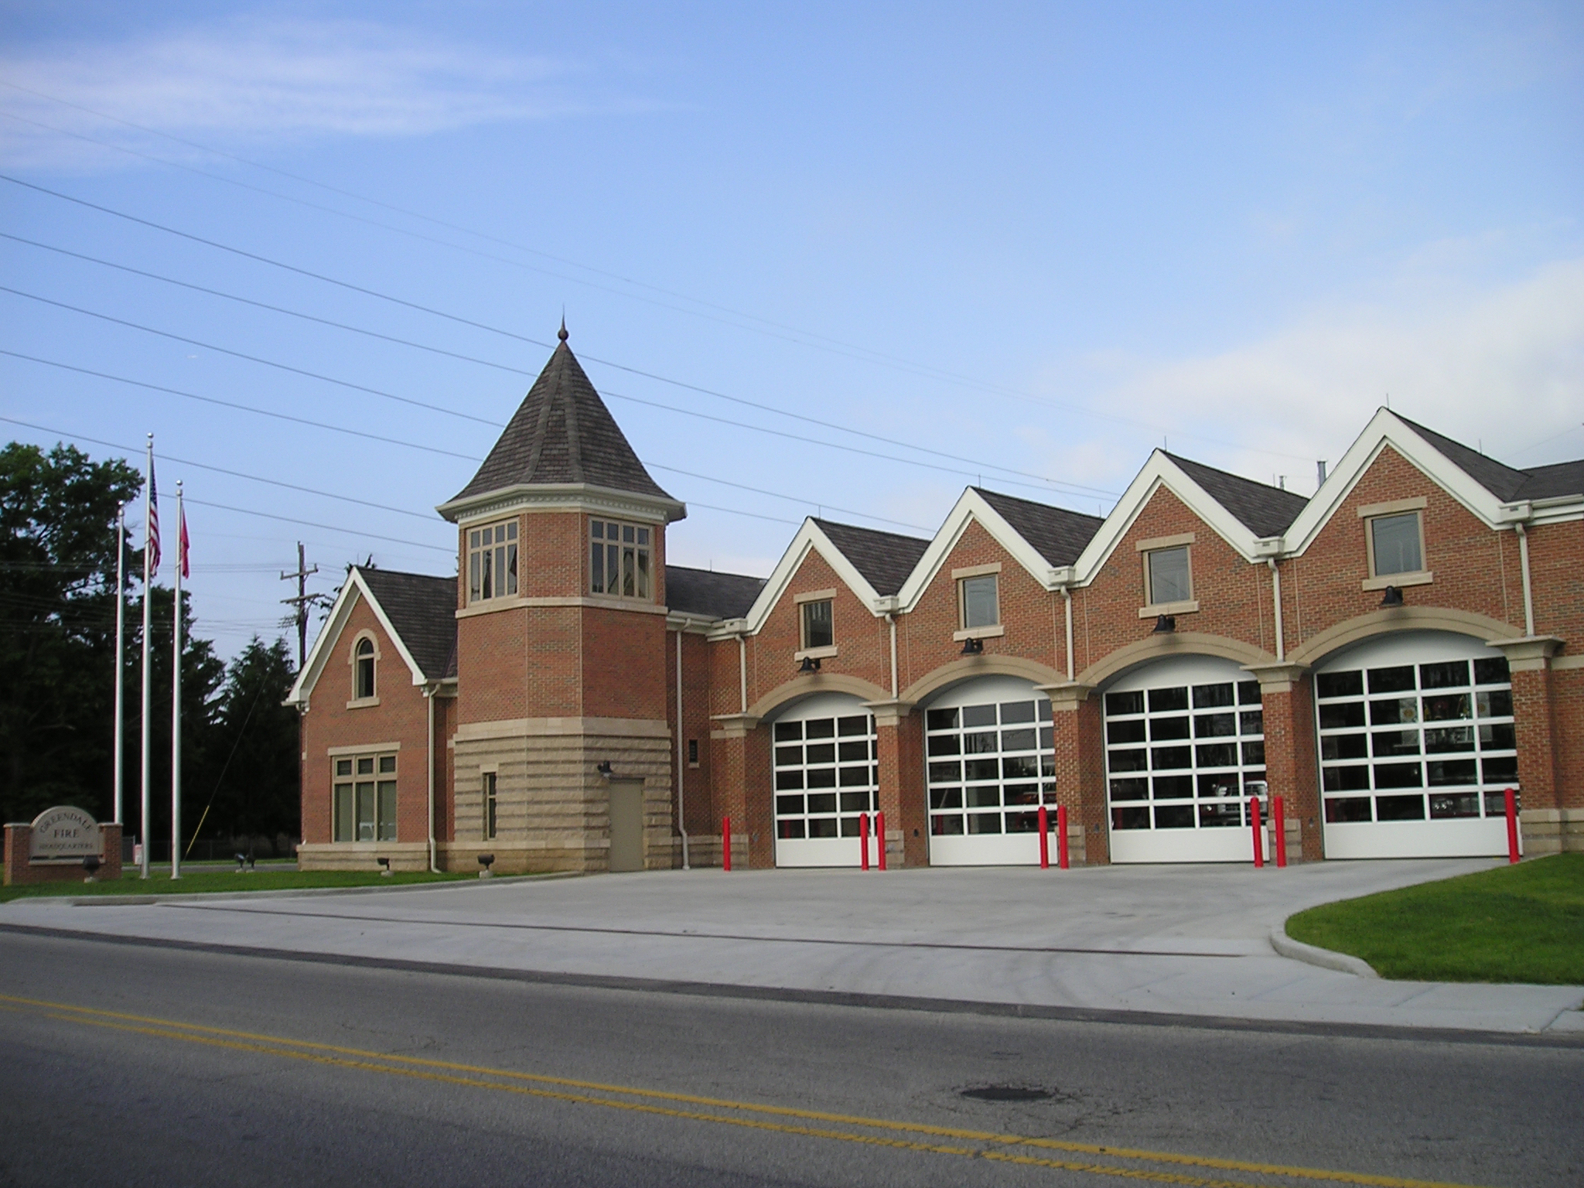
Bayer Becker was selected to provide design services for the City of Greendale’s 12,000 square foot City Fire Headquarters. Bayer Becker’s designs included the use of a storm sewer drywell system for the removal of storm drainage runoff. The building is also located within the aquifer, which is where the city draws it drinking water from. Because of its location, a storm water filtration system was required.
Bayer Becker’s site design services had to account for existing overhead power lines and an electrical substation when providing site design. In addition to the existing utilities, during the project’s construction, an archeological site was discovered. A full site excavation was performed, uncovering a fully intact Indian camp site. Bayer Becker had to redesign the site drainage pattern to avoid the excavation. Even with the redesign, Bayer Becker helped the project moved forward in a timely manner and meet the deadline.
Bayer Becker’s familiarity with the city’s regulations and design flexibility enabled the fire headquarters to be completed on time. Our multi-discipline capabilities and previous experience ensured a quality project for the city that will help keep its residents safe.
More Featured Projects